
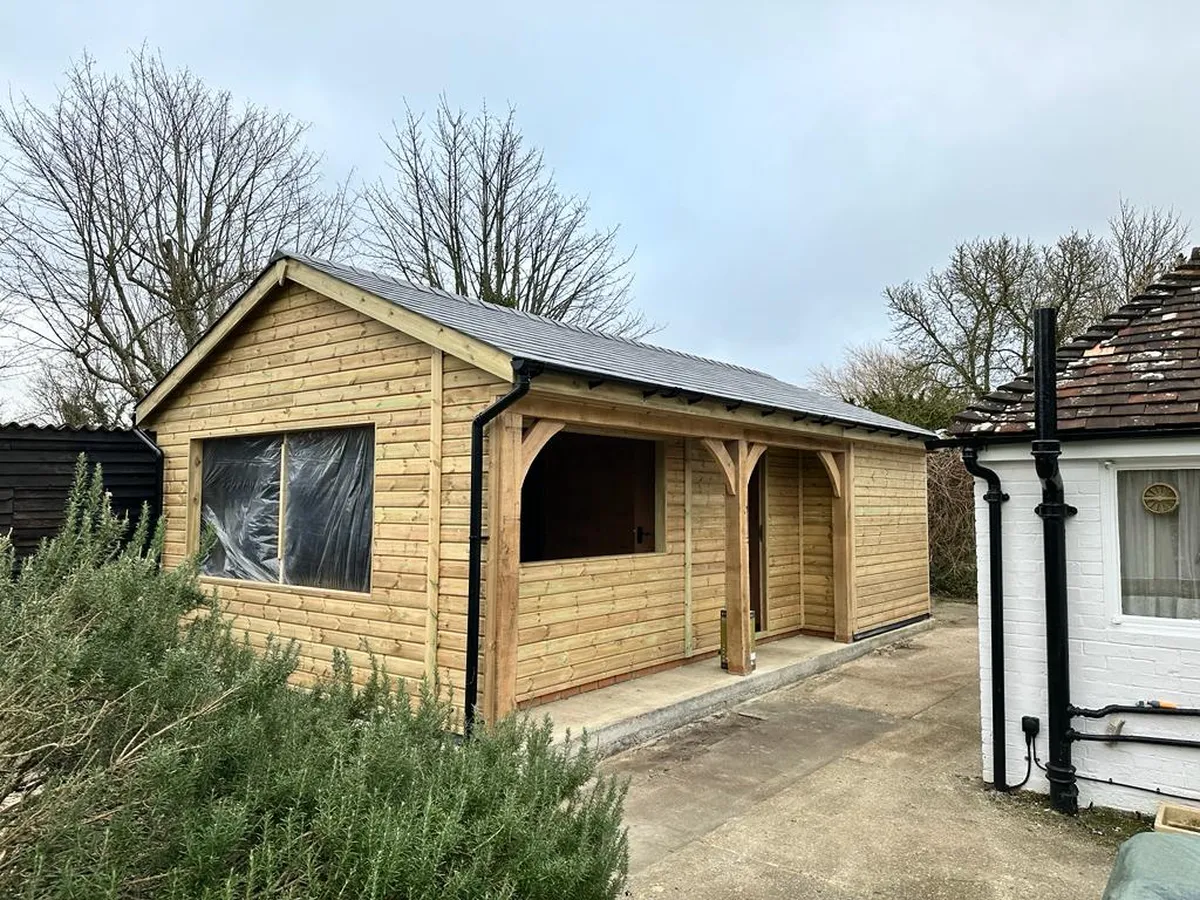
How to Design a Garden Room for Year-Round Use
Designing a Garden Studio for Year-Round Use
An insulated garden room designed for year-round use should be insulated, well-ventilated, and built around how you plan to use the building.
Think about the layout, heating, electrics and weatherproofing from the start.
At a Glance
To create a garden room you can use through the seasons:
- Design the layout around how you'll use the space
- Prepare a solid base
- Insulate the walls, roof and floor
- Include ventilation to help prevent damp
- Plan heating, electrics and lighting before you build.
If you're still deciding whether a garden studio is the right choice, our article “Garden studio vs home extension: which makes more sense?” compares the two options.
How Will You Use Your Garden Studio?
A home office has different requirements to a home gym or hobby room. The way you plan to use the space will influence everything from the layout and windows to the insulation and electrics.
Before you start designing, think about:
- What you'll mainly use the space for
- How many people will use it
- How much storage you'll need
- Whether you'll need heating and broadband
- Whether your needs might change in the future.
Looking for inspiration? Read our article about garden studio ideas.
What Type of Base Does a Garden Studio Need?
A good base will keep your insulated garden room level, dry and stable for years.
Check whether the ground is soft, uneven or collects water after heavy rain. You may need to improve the drainage before laying the base.
A reinforced concrete base is a good choice because it provides a solid, long-lasting foundation.
When planning the base, think about:
- Good drainage around the building
- A level, well-prepared surface
- A base that's strong enough for how you'll use the studio
- Allowing for future upgrades if your needs change.
How Do You Insulate a Garden Room or Studio?
Good insulation helps keep your garden studio warm in the winter and cool in the summer.
Insulate the walls, roof and floor, then seal any draughts around doors and windows.
What Are The Best Garden Room Insulation Materials?
Common options include:
- Rockwool: Excellent thermal and sound insulation
- PIR insulation boards: Thin, rigid boards that provide high levels of insulation
- Double glazing: Helps reduce heat loss if you use the studio regularly.
For more information about how insulation improves energy efficiency and reduces heat loss, read the guidance from the Energy Saving Trust.
Why Does Ventilation Matter?
Without enough airflow, moisture can build up inside the building and lead to condensation, damp and stale air. The Government's Approved Document F: Ventilation explains why adequate airflow helps reduce moisture build-up in buildings.
To improve ventilation:
- Position windows to encourage airflow
- Add wall or roof vents if needed
- Choose heating that helps keep the space dry.
The aim is to keep fresh air moving through the building while retaining heat.
What Electrics Should You Include?
Think about where you'll need lighting, sockets and broadband, both now and in the future.
When planning the electrical layout, consider:
- The type of lighting you'll need
- Where to position sockets
- Whether you'll need broadband
- External lighting for darker evenings
- Capacity for future equipment.
Thinking of working from your insulated garden room? Read our guide to turning a garden building into a home office.
How Do You Protect a Garden Studio From the Weather?
A garden room should be designed to cope with rain, wind and changing weather.
When planning the exterior, think about:
- A roof pitch and covering that's suited to your location
- Roof overhangs to protect walls and doors from the weather
- Securely fitted cladding
- Good guttering and drainage
- Pressure-treated timber for long-term durability.
Create a Garden Room That's Comfortable All Year
At Olson Timber Buildings, we design bespoke insulated garden rooms that can be tailored to suit the way you want to use them. Our buildings feature pressure-treated timber, insulated floors, walls and roofs, double-glazed doors and windows, and a range of optional extras to help you create the perfect space.
Explore our range of garden studios, or get in touch with our team for friendly advice about your project.
Frequently Asked Questions About Insulated Garden Studios
Can you use a garden room all year round?
Yes, as long as it's designed for year-round use. Good insulation, ventilation, heating and double glazing will help keep the space comfortable in every season.
Does a garden room need insulation?
If you plan to use it throughout the year, yes. Insulating the walls, roof and floor helps keep the building warmer in winter, cooler in summer and more energy efficient.
How do you stop a garden studio getting damp?
Good ventilation, proper insulation and effective drainage all help prevent damp. Positioning vents correctly and keeping rainwater away from the building also reduces the risk of moisture problems.
Can you add electrics to a garden studio?
Yes. Many people install lighting, sockets, heating and broadband. It's usually easier to plan the electrical layout before the building is constructed.
What's the best heating for a garden room?
Electric heaters are a popular choice because they're easy to install and don't require a flue or fuel storage.
Does a garden studio need planning permission?
Some garden rooms can be built under permitted development rights, but this depends on factors such as the size, height and location of the building. Always check the rules before you start your project.
Can I add insulation to an existing garden studio?
In many cases, yes. Existing timber garden rooms can often be upgraded with insulation, although it's usually easier and more cost-effective to include it during construction.