


Timber Carport Ideas and Inspiration
Looking for wooden carport ideas?
Two inspirational timber carports. Built from timber in two different areas of the country, we take a look at how with personalisation a carport can look very different.
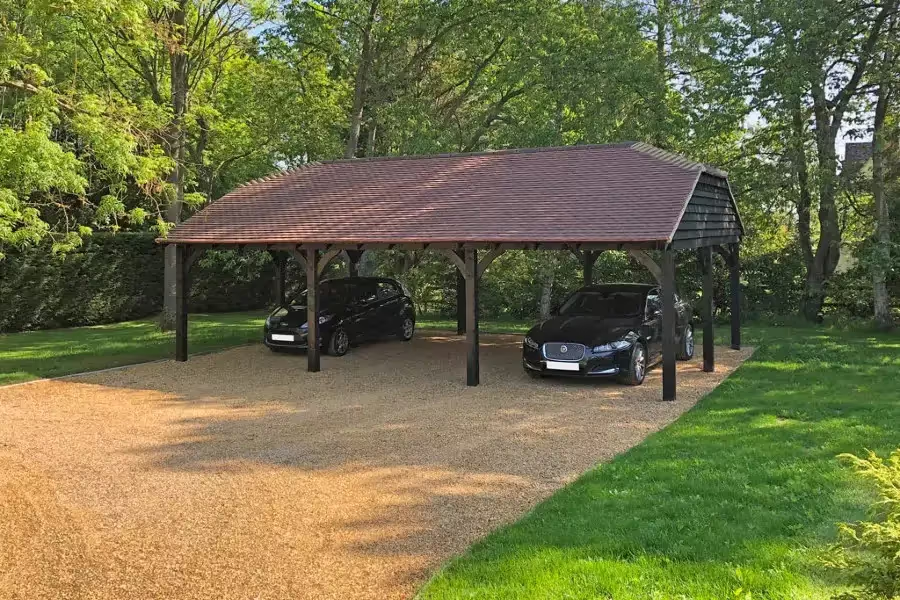
An oak framed carport in Berkshire
One of our latest timber carport installations is an oak framed buildings in Berkshire. Larger than the average there was a requirement for parking for 3 cars, providing shade and shelter. The uprights and bracing are all make from oak and to blend perfectly with the surroundings and have been coated to black with a tiled roof. The basic structure, using oak has been designed to be extra strong to counteract the width and the relatively heavy weight that tiles bring. With the gravel driveway continuing under the carport and the dark colour stain this car port really seems to slip away in to the mature trees that surround it.
A hipped roof timber carport in Kent

Back down in Kent our second inspirational car port has become somewhat of a poster child for Olson. Although smaller than the Berkshire building the design is similar but is a great example of how similar can look different. The structure of this building is treated softwood which will retain a natural feel and look as it ages. One could argue the natural look is a little more rustic but we actually see the same use of bare wood in modern and contemporary settings. Adding a tiled roof to a carport brings a level of statement, a feeling of solidity and ’here to stay’, in short a proper building. Installing a timber carport is usually a relatively simple process with distinct advantages over a garage or carriage house. The footings require less work as only the upright posts need to be supported and the ground underneath can be as simple as gravel or an existing surface in the drive.
How can you tailor a timber carport?

Stained, tiled roof or cedar shingle, oak or treated softwood a timber carport can be tweaked just for you and your setting. For more inspiration explore carports here.

.svg)
