
Combining a Wooden Garage With Stables
Can You Combine a Garage and Horse Stables?
Yes. A bespoke timber building can combine garages, stables, tack rooms and storage under one roof.
Why combine a garage with stables?
Bringing stables and a garage under one roof can help you save money and space, as well as reduce the visual impact of having multiple buildings on your property.
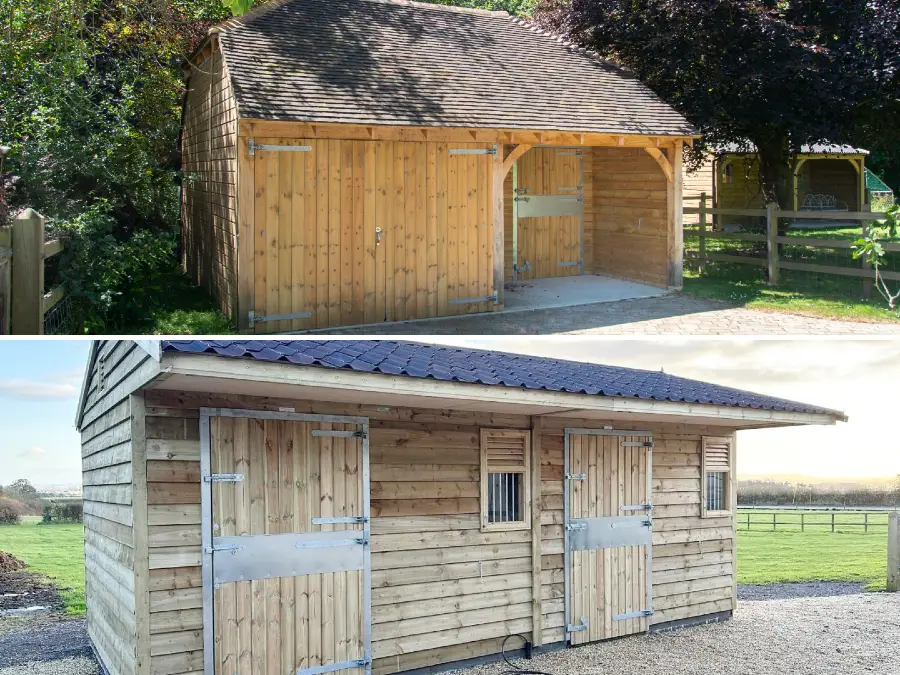
It’s also convenient, as you can store agricultural vehicles, like a quad, in the stables, streamlining your work on the paddock.
If you’re putting up a garage and stables combination building by your home, you can visit your animals more often as you pop in and out.
At a Glance
A combined garage and stable building can:
- Save space on your property
- Reduce the number of separate buildings
- Keep vehicles and horse equipment together
- Create flexible storage for the future
- Be designed to suit your property and horses.
At Olson Timber Buildings, we usually build three types of combined garages and stables. Let's look at them.
Horse Stables With Integrated Garage Room
If you want to store a quad, tractor, trailer, or hefty equipment near your stalls, design your stables to include a garage room. This allows you to shelter your vehicles and equipment from the elements without putting up multiple buildings.

When we receive this brief, at Olson Timber Buildings, we usually create a plan for an L-shaped building that includes multiple stalls on one side and a garage room on the other. We always add an extra stable door to the garage end of the building, so you can house an extra horse in the future.
We also build an internal partition between the garage room and stalls to keep the horses safe. So you can drive in and out of the room at any time without worrying about the animals.
If you're planning new stables, our guide to choosing the right stable size can help you decide how much space you'll need.
A Stable Block That Also Functions As A Garage
If you want to use your stables differently throughout the year, consider building a stable block that also serves as a garage. Maybe you want to house your animals in the stables in the winter and then let them roam their paddock in the summer. If that’s the case, you need a versatile structure that can act as an equestrian building in the winter and a storage space in the summer.
When we receive this brief, at Olson Timber Buildings, we build a stable block with stable doors on one side and double garage doors on the other. So when spring comes, you can let the animals out in the paddock, clean the building, and use it for storage. And when you sell your property, the new owners can use the building however they wish.

Wooden Carriage House With Integrated Stables
Finally, if you’d rather build something more sophisticated and traditional-looking, you can opt for a building that merges a wooden carriage house with stables. This structure fits well in designated areas, like conservation areas and Areas Of Oustanding Natural Beauty, where additional planning restrictions apply. It’s also an excellent option if you erect your outbuilding near your home and want a more residential look.
Plus, choosing a carriage house means the stalls are under a wide canopy area, which provides extra protection from the elements. That’s especially beneficial in regions with high winds and hasher weather.
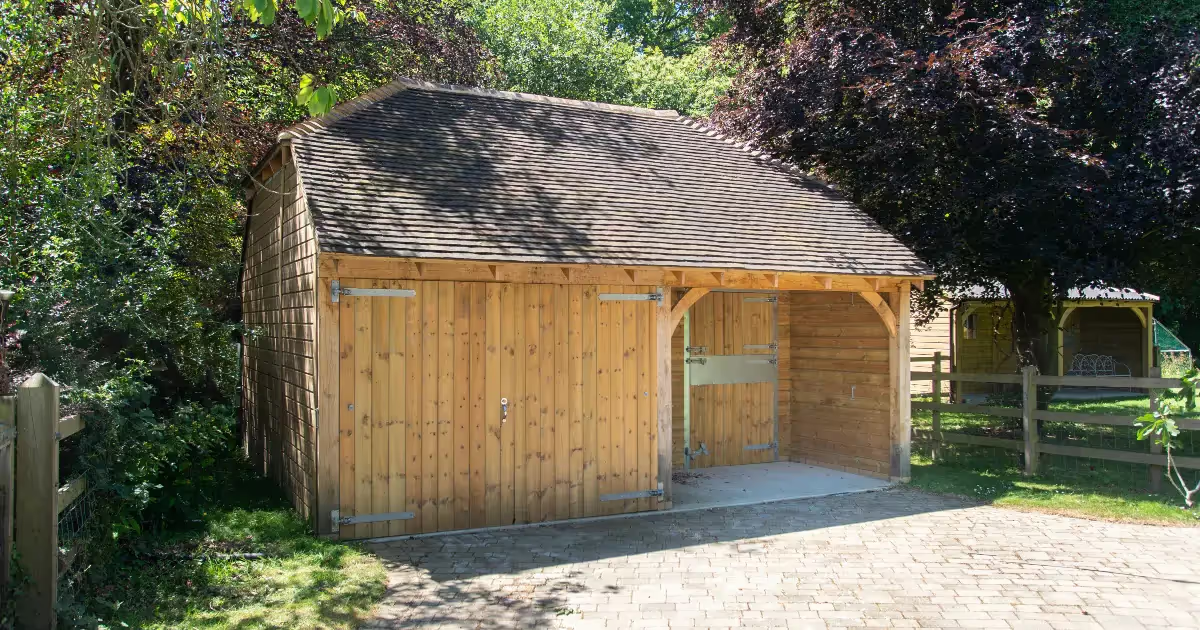
We don’t often receive requests for a carriage house with integrated stables, but here’s a picture of one we built recently. We can build them with multiple stalls and enclosed bays, of course.
How do you create your own garage and stables combination?
All outbuildings at Olson Timber Buildings are built to order and can be completely customised. So, if neither of these options meets your needs, we can work together to create a design that works for you and your animals.
You can add more stalls or enclosed bays. Arrange the building in an L-shape. Add a wood store. Change the gable-end depth of the roof. Add a boarded canopy. And choose between many options, like:
- Barn or full hip roof
- Roof covering - Onduvilla, Onduline, cedar shingles, and clay and slate tiles
- Cladding and lining - shiplap or weatherboard cladding and ply lining
- Personal doors
- Oak supports, headers, and bracing
- Rockwool insulation
- Three-piece pony doors
- And windows.
Every property is different, which is why every Olson building is made to order. We can adjust the layout, roof style, number of stables and storage areas to suit the way you use your land today while allowing for future changes.
We can even build your enclosed bay so it’s ready to take roller doors.
And if you need to save some money, we can create a DIY kit for your custom building so that you can install it yourself. Save 10% for home delivery or 20% if you collect the kit from our workshops.
Design a Combined Garage and Stable Building
Whether you need secure parking, horse stables, storage or all three, every Olson timber building is designed around your property and the way you use it.
We can help you choose the right layout, roof style and specification to create a building that works for you now and in the future.
Explore our range of timber stables and garages, or get in touch with our team to discuss your project.
Frequently Asked Questions
Do combined garage and stable buildings need planning permission?
It depends on the size and location of the building and your property. In many cases, planning permission is required, particularly for larger buildings or those in designated areas.You can find out more in this guide. Always check with your local planning authority before you start.
Can a combined building include a tack room or feed store?
Yes. Many owners include tack rooms, feed stores, wash bays or enclosed storage alongside their garage and stables to make day-to-day horse care more convenient.
Can the layout be customised?
Yes. Every Olson timber building is made to order, so you can choose the number and size of stables, garage bays, storage areas, doors, windows and roof style to suit your property and how you plan to use the building.