
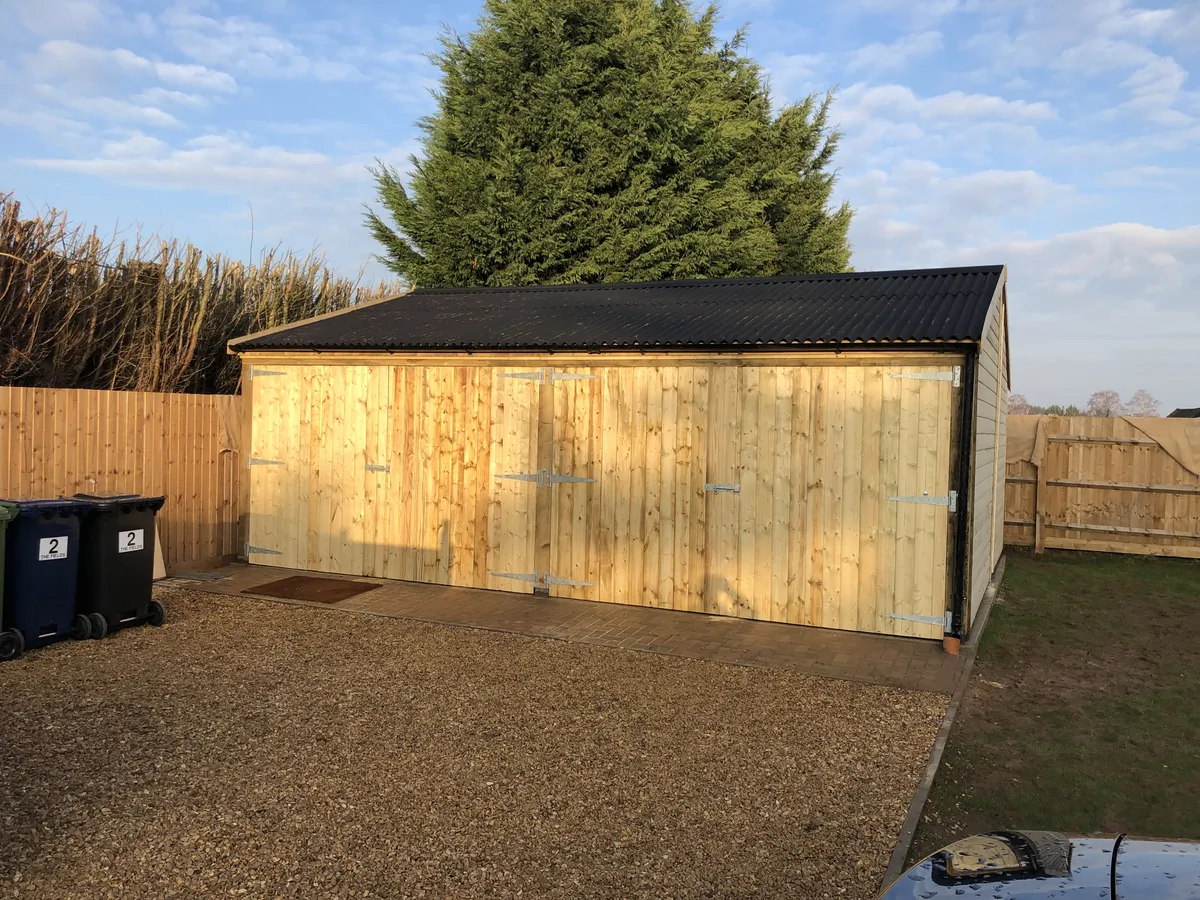
The True Cost of a Timber Garage: When Cheap Costs More
How Much Does a Timber Garage Cost in the UK?
A timber garage typically costs between £6,000 and £30,000+, depending on its size, specification and whether it's a standard or bespoke design.
As a general guide:
The final cost will depend on factors such as:
- The size of the garage
- The timber specification
- The roof covering
- Doors and windows
- Bespoke layouts or storage areas
- Site preparation and foundations
- Installation.
To compare current prices, take a look at our range of timber garages or request a quote.
Why Are Some Timber Garages So Cheap?
If a timber garage is priced far below others, take a close look at the specification.
To keep prices low, some manufacturers reduce the amount or timber thickness, simplify the structure, or use less thoroughly pressure-treated wood. These differences affect how the building performs over time.
A very cheap timber garage often has a shorter lifespan and requires more maintenance.
Where Do Some Cheap Timber Garages Cut Corners?
Here are the ways in which some manufacturers lower wooden garage costs.
Structural framing
Cheaper wooden garages often use smaller timber sections to cut material costs, which can make the structure less solid.
Cladding thickness
Thin cladding boards are cheaper and quicker to fit, but they’re more likely to warp, split, or get damaged by the weather.
Over time, rain and sun can cause the boards to expand and shrink, which may create small gaps.
Roof construction
Some low-cost garages use very simple roof structures or little roof decking that can shorten the life of the roof covering.
Timber treatment
Pressure treatment helps protect timber from moisture, fungi, and insects. If the treatment is minimal or uneven, the wood may not last as long.
The Wood Protection Association explains how preservative treatment helps protect timber from decay and insect attack.
Joinery and fixings
Lightweight fixings or lightweight panels can make garages quicker to build, but they might not be as strong over the long term.
What Should You Expect at Different Price Points?
What problems appear after a few years?
Common issues that develop after a few years include:
- Frame movement: If the structure isn’t rigid enough, it can shift slightly over time; this can cause doors to stick, boards to separate, or parts of the building to go out of alignment
- Warping or splitting cladding: Thin boards can move as they repeatedly get wet and dry, sometimes opening up gaps where rain and moisture can get in
- Roof problems: If the roof structure is too light, the covering can wear out sooner or lift in strong winds, allowing water into the building
- Water getting in around doors or joints: When structures move or materials shrink, small gaps can appear where wind-driven rain can enter
- Faster wear and maintenance: Cheaper materials might need repainting, repairs, or replacement parts sooner
- Less protection for vehicles or equipment: Gaps, leaks, or structural movement can let water into the building.
That doesn’t mean every lower-priced garage is poor quality, though.
How much does it cost to build a wood garage?
A timber garage cost can vary widely depending on its size, design, and specifications.
Smaller single bay garages are usually the most affordable option, while larger double or triple garages require more materials and labour.
The final spend is also affected by roof style, timber quality, and additional features such as windows, doors, or additional storage.
Site conditions also play a role. Ground preparation, foundations, delivery access, and installation costs can add up.
Because of these variables, the best way to understand the cost of a timber garage is to review the specifications and request a quote based on your property and how you plan to use the building.
How can you tell if a timber garage is good value?
A well-built garage doesn’t have to be expensive. When comparing timber garage costs, compare the full specification.
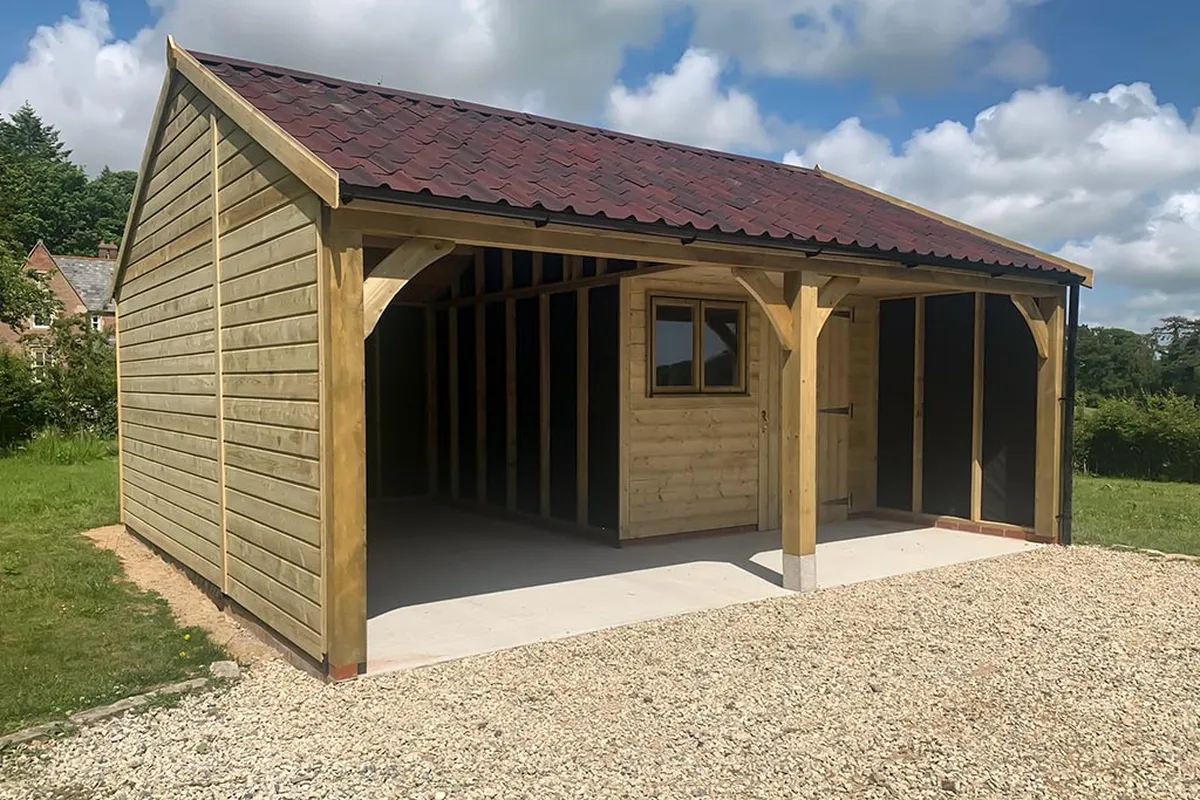
Pay attention to the building's structure, timber thickness, roof construction, and how the wood has been treated. For example, strong framing, a fully boarded roof with a breathable membrane, and properly pressure-treated timber help protect the building from moisture and movement over time.
Galvanised fittings, strong fixings and good-quality doors can help the garage last longer.
Exterior finishes, like shiplap cladding and weatherboarding, also make a difference, as does the roof covering.
Looking for a value timber garage built to last?
At Olson Timber Buildings, we build timber garages with robust 4” × 2” structural framing and pressure-treated, sustainably-sourced timber to provide strength and durability.
Each structure includes fully boarded walls with a breathable membrane. We also use galvanised fittings, triple-coated nails, and sturdy timber doors to ensure the building stands up to everyday use.
You can choose between different cladding finishes and roofing materials.
If you’re comparing timber garage prices and want to understand what different specifications offer, our team can help you explore the options and find a garage that suits both your property and budget. Get in touch.
Frequently Asked Questions About Timber Garage Cost
How long should a timber garage last?
A well-built, pressure-treated timber garage can last for many decades if it's properly maintained. Its lifespan depends on the quality of the materials and how the building is looked after.
Are bespoke timber garages more expensive?
Usually, yes. A bespoke garage costs more than a standard design because it's made to your exact size, layout and specification.
Can I add features later?
Often, yes. Many timber garages can be upgraded with insulation, extra windows, storage areas or workshop space, although it's usually easier to include these when the garage is built.
What's included in the price of a timber garage?
This varies between manufacturers. Some prices include delivery and installation, while others don't. It's always worth checking exactly what's included before comparing quotes.
Is the cheapest timber garage the best value?
Not always. A lower purchase price can sometimes mean a simpler specification or lower-quality materials. Comparing the construction and materials as well as the price will give you a better idea of long-term value.
Can I get a quote for a bespoke timber garage?
Yes. Most manufacturers, including Olson Timber Buildings, can provide a quote based on the size, layout and features you need.