
A Bespoke Carriage House in Wiltshire
What did the client need?
Terence and his wife live with their daughter and her partner on a 4-acre property in Wiltshire. The grounds are surrounded by tranquil pastureland and rolling countryside. Much of the property is dedicated to grazing land for their two competition horses.
Terence doesn’t drive anymore, but his wife does. There was no car storage by the main house. So, they decided to build a new one when they moved in.
While their property isn’t in a designated area, they chose a timber carriage house because they found the design attractive and thought it was economical and fast to build.
They requested a plan with an open parking bay and an enclosed store. This design offers hassle-free covered parking and a big storage room.
If you're comparing different styles, read our guide to the difference between an oak framed garage and a carriage house.
How did the project run?
pTerence started researching wooden garage builders in January 2025. He looked at several companies in detail online: “It was probably about half a dozen,” he recounts. But he was struck by Olson’s offering and requested a brochure. Overall, he thought: “Olson was really good value for the price.”
As the carriage house he planned to build was small and far enough away from the property boundary, he didn’t have to apply for planning permission.
His daughter and her partner are practical and resourceful, so they built the foundations DIY to save time. Our team provided them with the specifications to build a base to accommodate our timber building.
Terence sent us pictures of the somewhat tricky access and the finished base. So we could devise a way for our lorry to reach the base and park next to it. “That all went very smoothly,” he comments.
Two weeks after placing the order with us, at the beginning of February, our installation team was in Wiltshire to erect the carriage house.
“Only two men came - I thought you’d need a bigger team,” says Terence, ”They were absolutely excellent. [They] worked very hard, and hardly stopped. So they've got the building, from start to finish, done within one day. [They also] cleared up everything inside and outside [the structure]; it was perfect.”
If you're unsure whether your project needs consent, see our planning permission guide.
What was built?
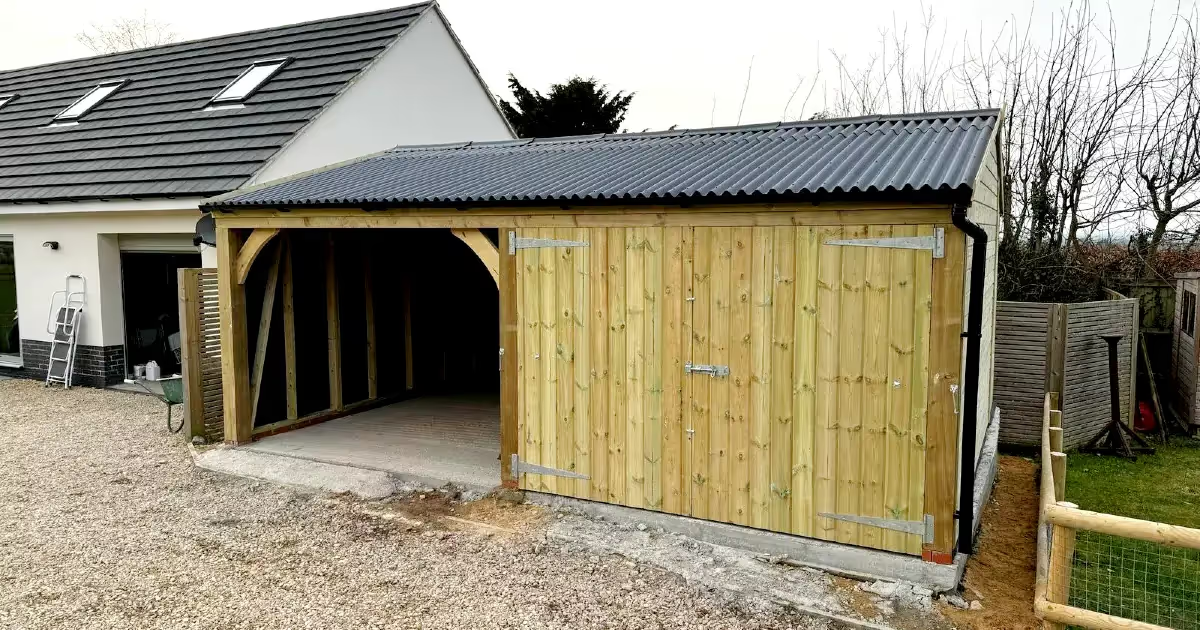
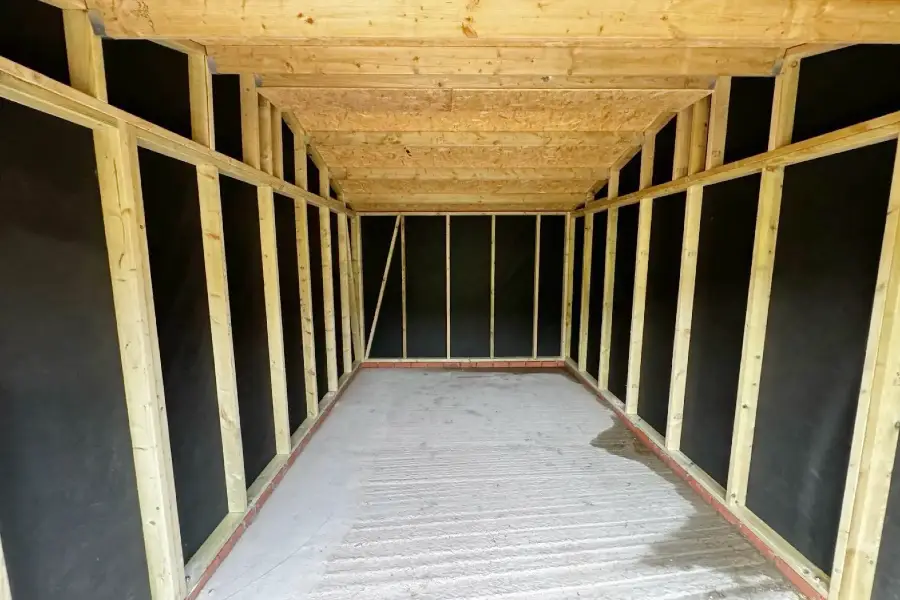
The carriage house is at the end of Terence’s drive, next to his home and the garden. It’s 4.8 metres by 5.9 metres; a space big enough to fit two vehicles.
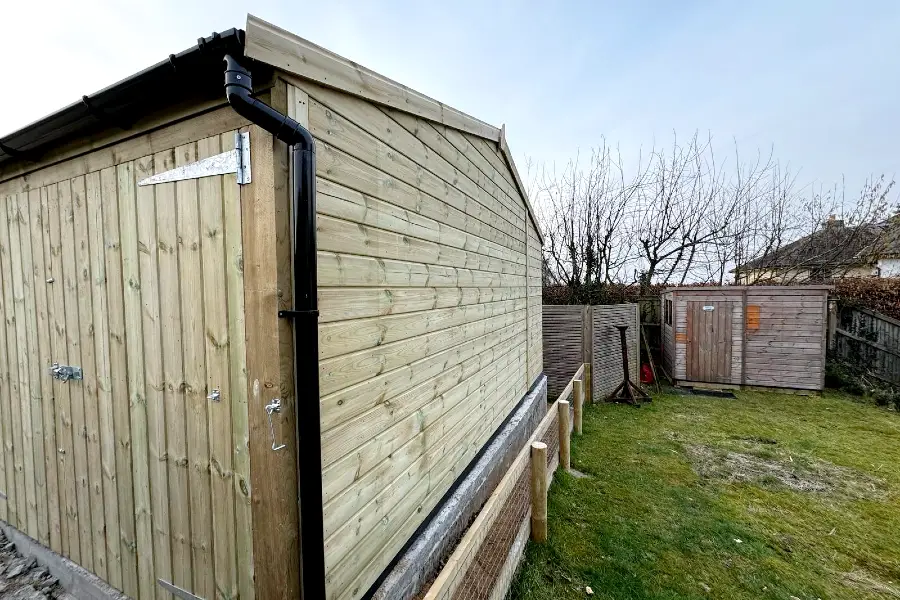

He designed a bespoke carriage house with our in-house designer, incorporating one open-fronted parking bay and one enclosed store. Driving in and out of the open bay is very convenient, as his wife doesn’t need to get out of the car to open any doors. Yet, Terence says: “It’s a great shelter for the car.” The enclosed bay serves as storage. “We keep garden mowers and gardening equipment in there,” he comments.
The roof is covered with black Onduline sheets, which mirror the home roof’s grey slate tiles. “They look good and were quite economical, so that worked out well,” says Terence.
He doesn’t plan to connect the building to the mains. He will only add a solar motion sensor light, which he’ll place at the entrance of the open bay. So when his wife drives up to it, the light turns on.
What did the customer think?
Terence is “really pleased” with the carriage house. In fact, he says it’s “terrific.” “It really came up to expectations. It’s very good quality and it’s finished off well with fittings on doors, the roof covering, the guttering. It's a very sturdy building,” he comments.
He thought the process: “Couldn't have gone any smoother than it did.” “[You] were very nice people to deal with. I was in touch with [you] quite a bit before we had it installed. [You] answered all my questions and sent me all the specifications for the base.” And he found our installation team “absolutely brilliant.”
Looking for something similar? Explore our range of timber carriage houses, or get in touch to discuss a bespoke design.